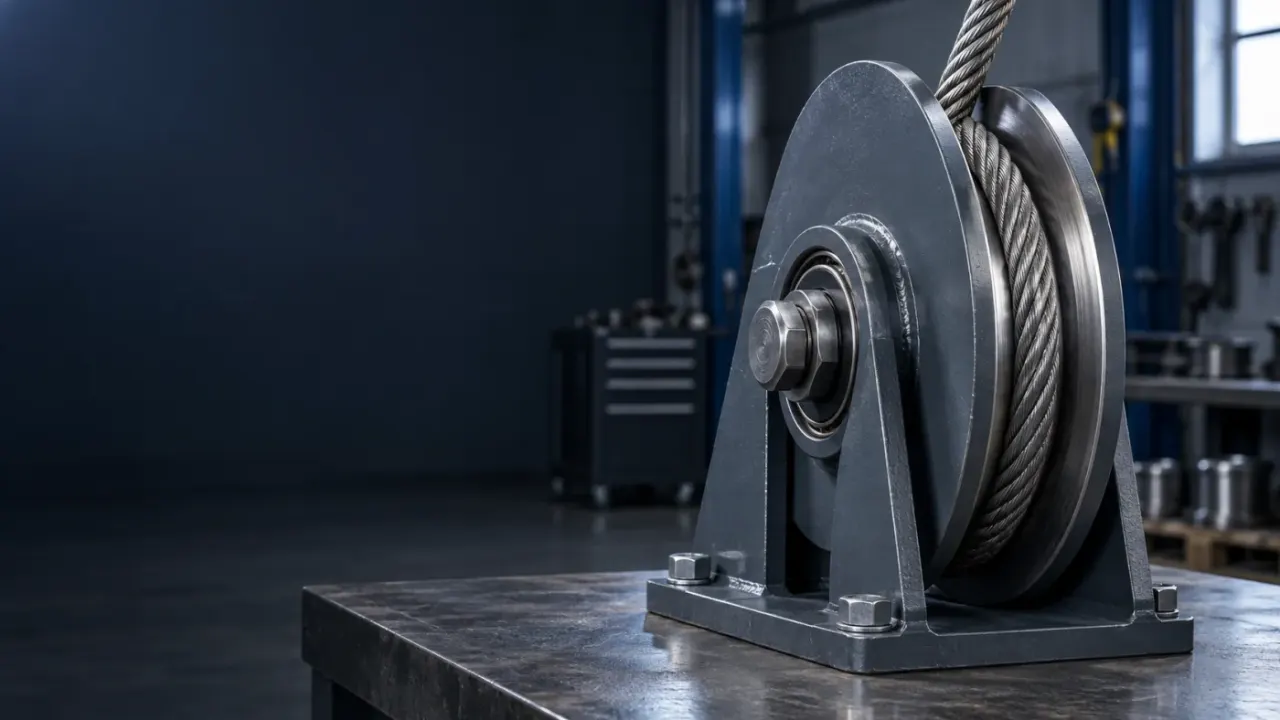
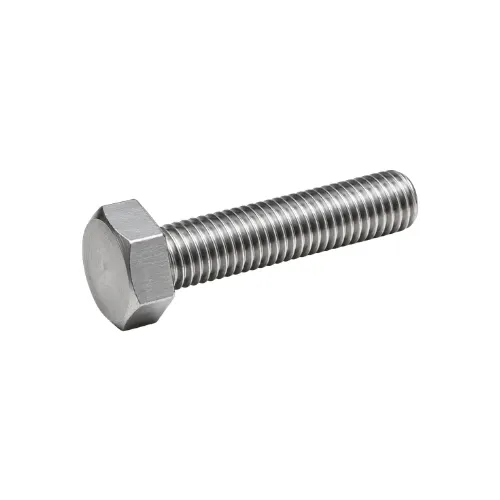
Hex Bolt
Hex Bolt enquiries need a clear specification of the component, its mating interface and its intended duty. Lohar Forging & Engg. Works welcomes drawing-based and bulk enquiries from Mumbai. Use this guide to compare the technical requirements, prepare a useful quotation request and distinguish a standard reference from the exact product your assembly needs.
- Material
- SS / MS options
- Supply
- Bulk & custom
- Quote
- Within 24 hours
- Origin
- Mumbai, India
- Quote within 24hFast technical reply
- InspectedChecked before dispatch
- Export readyDocs & packing support
Dimensions
Hex Bolt Dimensions
Head and thread dimensions of partially threaded hexagon head bolts, M6 to M36. Fully threaded bolts (ISO 4017 / DIN 933) use the same head dimensions.
Reference: ISO 4014 (DIN 931). Across-corners values are product grade A up to M24 and grade B above. Property class (e.g. 4.6, 8.8, 10.9) or stainless grade (A2/A4) is specified separately. Final dimensions follow the standard named on your order or your approved drawing. Lohar Forging & Engg. Works manufactures standard and drawing-based sizes — share size, material grade, finish and quantity for a quotation.
Technical Overview
01
Hex Bolt — configuration and buying priorities
The Hex Bolt uses an external hexagonal head for tool engagement. Its technical specification needs the head dimensions, under-head length, thread pitch and threaded extent as well as material and grade. The broad catalogue name does not establish one standard or strength class for every supplied part.
Explain whether the assembly requires full threading or a defined plain shank. Include the available tool space and mating nut or tapped-hole specification. Those details distinguish a correct component from another hex bolt with the same nominal diameter.
Keep this product page focused on technical fit and quotation requirements. The Hex Bolt Manufacturer in India page can own the broader manufacturing keyword, while the category compares the range. Do not describe a normal hex fastener as a lifting point or invent torque and capacity tables from a competitor catalogue.
02
How the fastener works in the joint
A threaded fastener connects parts through a defined joint geometry. The head or nut bears against a supporting face, while the engaged thread transfers force to the mating component. Start with the joint drawing rather than the product photograph. Two fasteners can look almost identical and still differ in pitch, threaded length, material or seating dimensions. Those differences can decide whether the assembly fits correctly.
Treat diameter, length and grade as separate decisions. A larger diameter does not resolve an incorrect thread pitch. A higher property class does not correct inadequate thread engagement in a softer base material. A longer fastener may reach the bottom of a blind hole before the head clamps the assembly. Discuss the complete joint with your engineer when operating conditions introduce fatigue, vibration, temperature or a critical load path.
For a replacement order, identify the original design before selecting the nearest-looking part. Record the mating nut or tapped-hole thread, the available tool clearance and the thickness of the connected parts. If an old component shows deformation or damaged threads, use the approved drawing as your primary reference. A worn sample can help explain the shape, but it should not define the new component's tolerances.
03
Thread, grip and engagement
Thread pitch describes the distance between adjacent thread crests. Metric diameter alone does not establish compatibility because the same nominal size may have different pitches. Confirm the thread system and pitch with the mating component. Do not force a new fastener into a thread that resists normal engagement; investigate the specification and condition first.
Separate the overall fastener length from the length that actually engages the mating thread. For a headed fastener, the drawing normally identifies the relevant length reference at the head or seating face. For a stud, the drawing must define the complete length and any end-specific threaded lengths. Include washers, spacers and the actual joint thickness when checking fit. Do not assume that every thread visible outside the joint contributes to useful engagement.
Use the drawing to specify whether the joint needs a plain shank, full threading or a special end form. The assembly designer should select the thread tolerance and engagement for the actual base material. A catalogue description cannot replace that decision. Where coating affects the mating surfaces, check the finished thread fit rather than relying only on dimensions measured before finishing.
04
Material and strength are different specifications
Material names and mechanical property requirements answer different questions. A material description identifies the steel family or grade; a property class or project specification defines mechanical requirements where applicable. Do not treat the words mild steel, stainless steel or industrial as a complete strength specification. Ask for the grade and relevant documentation when the joint requires a controlled mechanical performance.
Choose the material with the environment and connected components in mind. Indoor fabrication, wet outdoor service, chemical exposure and elevated temperature create different demands. Stainless steel can provide useful corrosion resistance in suitable conditions, but the grade, exposure and assembly details still matter. A stainless finish does not prove suitability for every chemical or marine installation.
Discuss the surface treatment together with the dimensional requirements. Coatings can influence mating-thread fit and the tightening process. Specify the required finish rather than asking only for a colour. If your equipment manufacturer defines a coating or material requirement, include that reference in the enquiry and ask the supplier to confirm the exact scope of supply.
05
Assembly checks and tightening responsibility
Check the mating faces, thread condition and alignment before assembly. Keep debris out of tapped holes and avoid starting a fastener at an angle. Confirm that the selected head, nut and washer arrangement matches the drawing. Tool access matters: a correct fastener can still create an assembly problem if the installation space prevents proper engagement with the drive feature.
Use the equipment manufacturer's or joint engineer's tightening specification. A universal torque value based only on diameter can mislead because grade, finish, friction, lubrication and joint geometry affect the result. Do not transfer a competitor's torque table to an unverified Lohar product. Ask for the required assembly procedure when the project calls for controlled preload.
For inspection, look for damaged threads, unusual corrosion, distorted bearing faces and signs that the fastener has bottomed out or failed to clamp the joint. Follow the equipment's maintenance rules when deciding whether a removed fastener can return to service. Safety-critical replacement decisions need the responsible engineer's approval, not a visual comparison alone.
06
Head geometry and tool clearance
Define the head shape, relevant reference dimensions and the tool space around the installed fastener. Head geometry does not follow automatically from thread size. A captive pocket, counterbore or close surrounding structure can create a fit requirement that an overall-length check misses. If the catalogue name combines square and hex terminology, resolve the exact form through a drawing before selecting any standard table. Keep the drive and seating requirements explicit.
07
Thread designation and mating fit
Record the thread system, nominal size and pitch together. Identify left-hand or right-hand operation where the assembly requires it. The drawing should also state any tolerance or engagement requirement. Check the mating component rather than treating the loose part as an isolated specification. If the existing thread shows wear, use the equipment reference or a verified gauge result to resolve the original requirement. Keep any illustrative metric reference separate from the sizes Lohar confirms for the order.
08
Length reference and installed envelope
State where each length begins and ends. Overall length, under-head length, plain length, thread length and centre distance can describe different features. Include the connected parts and any washers or spacers that influence the assembly. A dimension without its reference points can produce two reasonable but incompatible interpretations. If you provide a sample, identify wear and clarify which original dimensions the supplier must reproduce.
09
Material identification and documentation
State the actual material requirement rather than relying on an abbreviation. Separate the material designation from mechanical properties and any application-specific rating. If the project needs a certificate or traceability record, identify the required document at enquiry stage. Ask which records Lohar can provide for the quoted component. Keep every public grade or performance claim aligned with that confirmation; a generic material field does not establish all possible grade options.
10
Finished-surface and coating requirements
Specify the required process or project reference where the finish matters to service. A colour or bright appearance cannot establish chemistry, thickness, corrosion life or compliance. Consider how the finish interacts with threads and connection surfaces. Ask Lohar to confirm the actual process and any records included in the quote. Do not turn a broad catalogue finish description into a quantified coating claim without batch or process evidence.
11
A drawing that makes the quotation useful
A useful enquiry gives the supplier enough information to distinguish the required component from a similar catalogue item. Send an approved drawing where you have one. Include the drawing revision, units, quantity and any mating-part reference. If you start from a sample, explain which dimensions matter to fit and which features merely reflect an old manufacturing choice.
Identify tolerances through the drawing or relevant specification rather than asking for a general close fit. Mark critical interfaces clearly. A dimension that controls a pin fit needs a different discussion from a noncritical external envelope. Ask the supplier to flag any unclear reference point before agreeing the manufacturing description.
For a repeat order, reference the previously approved drawing and revision. Do not rely only on a product name from an earlier invoice. Changes in the machine, material or finish may require a new technical review. A short, precise purchase description with an approved attachment works better than a long list of unverified catalogue claims.
12
Documentation, samples and acceptance checks
Decide what you need to verify at receipt before placing the order. The acceptance plan may include dimensional checks, thread fit, material identification, finish requirements or application-specific documents. Tell Lohar which checks and records the project requires so the quotation can confirm the scope. Do not assume that a generic catalogue entry includes every possible certificate.
Agree how the drawing, sample and inspection records identify the ordered variant. Keep the product description consistent across the enquiry, quotation and purchase order. If a supplied sample controls the interface, record its approval and any agreed differences. This helps purchasing, production and maintenance teams review the same requirement.
When the application demands traceability, request the relevant batch or component identification and confirm what documentation accompanies supply. For a safety-critical duty, the responsible engineer or competent person must define the acceptance criteria. A marketing description, surface appearance or five-star rating cannot replace that technical review.
13
Quantity, packaging and delivery information
State the total quantity and explain whether you need one project batch, repeat releases or a trial quantity before a larger order. Those arrangements can affect production planning and the quotation. Share the required delivery destination and the target date, then ask Lohar to confirm the actual schedule. Avoid treating a generic response-time statement as a guaranteed manufacturing lead time.
For domestic or export enquiries, identify any packaging, marking or document requirements in advance. Parts that look similar may need separate labels or packing groups for assembly. If the project uses several drawing revisions, make the required quantities clear for each one. Protect thread and connection surfaces according to the agreed packing specification.
Ask the quotation to identify the component scope, material, finish, documents and agreed delivery arrangement. Compare quotations on those details instead of price alone. A lower-priced item with an unclear interface or missing required records can create a more expensive installation problem.
14
Before you approve the order
Review the quotation against the approved drawing line by line. Confirm the actual variant, material, finish, dimensional references, supplied accessories and required documents. Ask the supplier to identify any exception clearly. A familiar product name can hide an important difference in head geometry, mounting length, closure arrangement or included hardware.
If the equipment's operating requirement changes, return to the technical specification rather than treating the old order as automatic approval. A new environment, mating component or load arrangement can change the selection. Keep the maintenance or design team involved where the joint or connection affects safety or reliable operation.
On receipt, inspect the supplied parts under the agreed acceptance plan before installation. Check identification and documents along with the relevant dimensions and interfaces. Escalate a mismatch instead of modifying the component to force a fit. That approach makes the purchasing record useful to the next team member and helps prevent the same uncertainty on a repeat order.
| Feature to confirm | Units / reference | What the enquiry should state |
|---|---|---|
| head across flats | Drawing dimensions in mm; thread designation/pitch where relevant | Provide the approved drawing or supplier confirmation; no stock range claimed |
| under-head length | Drawing dimensions in mm; thread designation/pitch where relevant | Provide the approved drawing or supplier confirmation; no stock range claimed |
| pitch | Drawing dimensions in mm; thread designation/pitch where relevant | Provide the approved drawing or supplier confirmation; no stock range claimed |
| thread extent | Drawing dimensions in mm; thread designation/pitch where relevant | Provide the approved drawing or supplier confirmation; no stock range claimed |
| grade | Exact material/grade designation and requested record | Provide the approved drawing or supplier confirmation; no stock range claimed |
This table defines RFQ requirements. It is not a Lohar available-size chart or a load-rating table.
| Thread designation | Nominal diameter (mm) | Coarse pitch (mm) |
|---|---|---|
| M6 | 6 | 1.00 |
| M8 | 8 | 1.25 |
| M10 | 10 | 1.50 |
| M12 | 12 | 1.75 |
| M16 | 16 | 2.00 |
| M20 | 20 | 2.50 |
Generic thread reference only; not an available product-size list, tolerance table or load chart. Confirm the actual mating thread. Source: Bossard metric ISO thread reference.
15
Related resources and quotation
Applications
Need a quote?
Tell us your size, material & quantity.
- Evaluate the actual hex bolt interface against the equipment drawing
- Specify material and finish for the documented operating environment
- Confirm safety-critical use through approved product and system instructions
- Separate replacement, trial and repeat-order requirements in the enquiry
FAQ
Frequently Asked Questions
What should I include in a hex bolt enquiry?
Provide the approved drawing or equipment reference, the required quantity and delivery destination. Identify head across flats, under-head length, pitch, thread extent, grade. State the intended duty and any project-standard or documentation requirement. Ask Lohar to confirm the exact scope rather than relying on the product name alone.
Can I order custom hex bolt dimensions?
Send the dimensions, reference points, material, finish and quantity for feasibility review. A custom enquiry does not establish that every size or grade is available. Ask the quotation to identify the approved configuration, any exceptions and the actual manufacturing and delivery arrangement.
Does this page confirm a load rating or tightening torque?
No. Use the exact approved product or equipment instructions for load, installation and tightening limits. This page does not provide a verified numeric rating or torque for this record. Do not apply a competitor table or a value based only on nominal diameter.
How do I check compatibility with an existing assembly?
Identify the mating components and compare their interfaces with the approved drawing. Check the relevant thread, opening, head, pin, shaft or mounting dimensions as the product requires. Use a sample for context, but resolve wear or damage before treating its measurements as the specification.
Which material documents should I request?
Request the material identification and any project-specific certificates or traceability records before placing the order. Confirm which documents Lohar can provide for the quoted batch. A generic mild-steel or stainless-steel catalogue label does not establish a particular grade, mechanical class or certification.
Do these technical references list Lohar stock sizes?
No. A reference table explains a measurement or thread designation. The approved drawing and supplier confirmation define the actual product dimensions and supply scope. Keep those two roles separate when preparing the purchase order.
More Hex Bolts
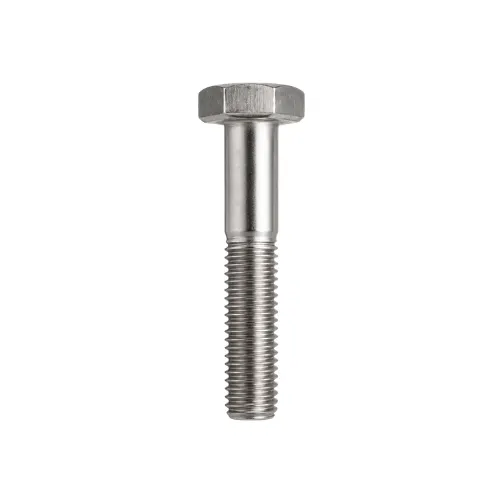
Half Thread Hex Bolt
Half Thread Hex Bolt enquiries need a clear specification of the component, its mating interface and its in...
View product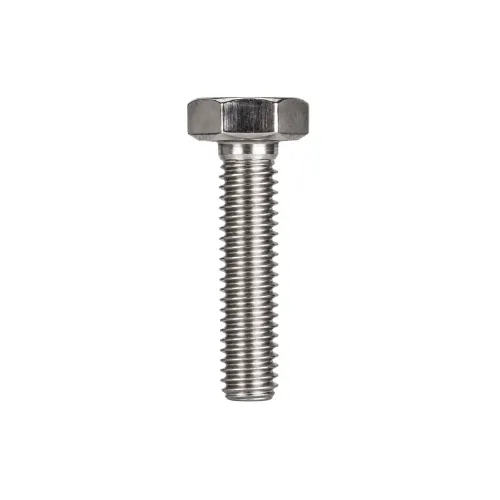
MS Hex Bolt
MS Hex Bolt enquiries need a clear specification of the component, its mating interface and its intended du...
View product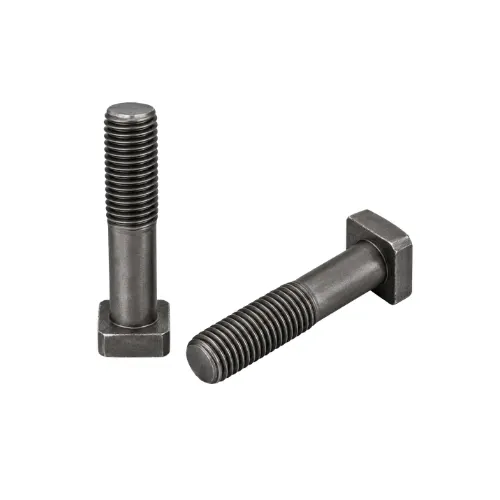
MS Square Hex Bolt
MS Square Hex Bolt is manufactured for industrial fastening and lifting applications, with practical streng...
View product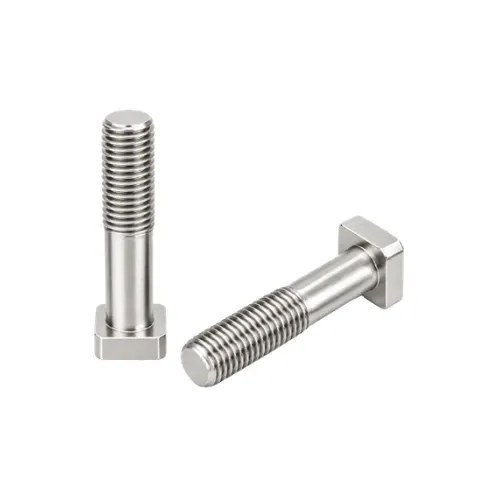
SS Square Hex Bolt
SS Square Hex Bolt is manufactured for industrial fastening and lifting applications, with practical streng...
View product